



FOR SALE: Home with an alley-side park in Anderson Mill
.jpg?w=128&h=128)
Paul Reddam
Paul leverages his 25 years of experience in the Austin market to provide individuals with an unparalleled level of personal attention and responsive ...
Paul leverages his 25 years of experience in the Austin market to provide individuals with an unparalleled level of personal attention and responsive ...
Single-story homes don't usually come with 12-foot ceilings, walls of windows, and a playground a few steps away on the back alley, but at 2808 Cashell Wood Drive you’ll find all three. With two living rooms and soaring ceilings, this three bedroom home with a separate office is a light and airy refuge that easily handles daily living, entertaining, and even working from home.
Situated in the Volente Hills neighborhood of Anderson Mill in southwest Cedar Park, this limestone home sits above the street on a terraced lot framed by crepe myrtles and a live oak tree. With the garage tucked away on a wide alley out back, the front of the house is all charm with a welcoming stone retaining wall, built-in flower beds, and an arched entry.


Just inside the front door you are greeted with tall 12-foot ceilings accented with crown molding. The spacious entry opens to the front living room. With walls of windows on two sides, plantation shutters for light control, and transom windows, the front living room and entry showcase the beautiful natural light you will find throughout the common areas of the home. This expansive room can be utilized as one large great room or arranged to include a second dining area. There’s even a niche to highlight that special piece of art you’ve been wanting to display.


Double doors off the entry hall open to the front office. White built-in shelves rise above a run of lower cabinets, and an arched window with plantation shutters looks out to the trees in the front yard. A closet offers additional storage. Close the double doors and you have a quiet place for work calls while the built-ins keep files and books off your desk.


Just beyond the front living room you’ll find the kitchen, dining room, and a second living room all open to each for easy flow between your daily tasks. The dining room has a wall of windows with transoms above, tile floors, and a chic candle-style chandelier. Situated just across from the kitchen, it’s easy to keep the conversation going as you cook and set the table.
The kitchen features oak cabinets and arched upper doors, a tile backsplash with stylish accents, under-cabinet lighting, and can lights overhead. A Jenn-Air gas cooktop, a GE microwave, and a year-old LG French-door refrigerator cover the cooking. A raised bar overlooks the rear living room making it handy for serving snacks on movie night.


The back living room is where the house settles in. A corner fireplace faced in white limestone is topped with an oak mantel and runs on gas. Windows stacked two rows high fill the room with light from the backyard side, plantation shutters let you control how much comes in, and a ceiling fan keeps the air moving. The back door leads straight out to the concrete patio so you can easily take your dinner or the party outside. The photos only hint at how open and spacious the two living rooms feel in person, but once you live here you’ll see that there’s something special about being able to see the moon in the sky or watch the sunlight fall across the white limestone of the fireplace.




The sleeping quarters are all located on the opposite side of the house. The primary bedroom has a vaulted ceiling, a ceiling fan, and a wide window with a deep ledge making room for a private lounge area. Double doors open into the en suite bath, where a garden tub sits beneath a shuttered window. The separate glass-enclosed shower has a built-in seat and a grab bar, and the dual-sink vanity has oak cabinets and engineered marble counters. A walk-in closet with shelves completes the bathroom suite, and a second closet is located in the bedroom itself. With everything on one level, there are no stairs between you and the bedroom at the end of the day.


Two additional bedrooms are accessed near the front entry. The first bedroom overlooks the front yard, while the second bedroom overlooks the side yard. The two bedrooms share a hall bath that includes a dual-sink vanity and linen closet; the tub and shower are in their own compartment so one person can shower while another gets ready.


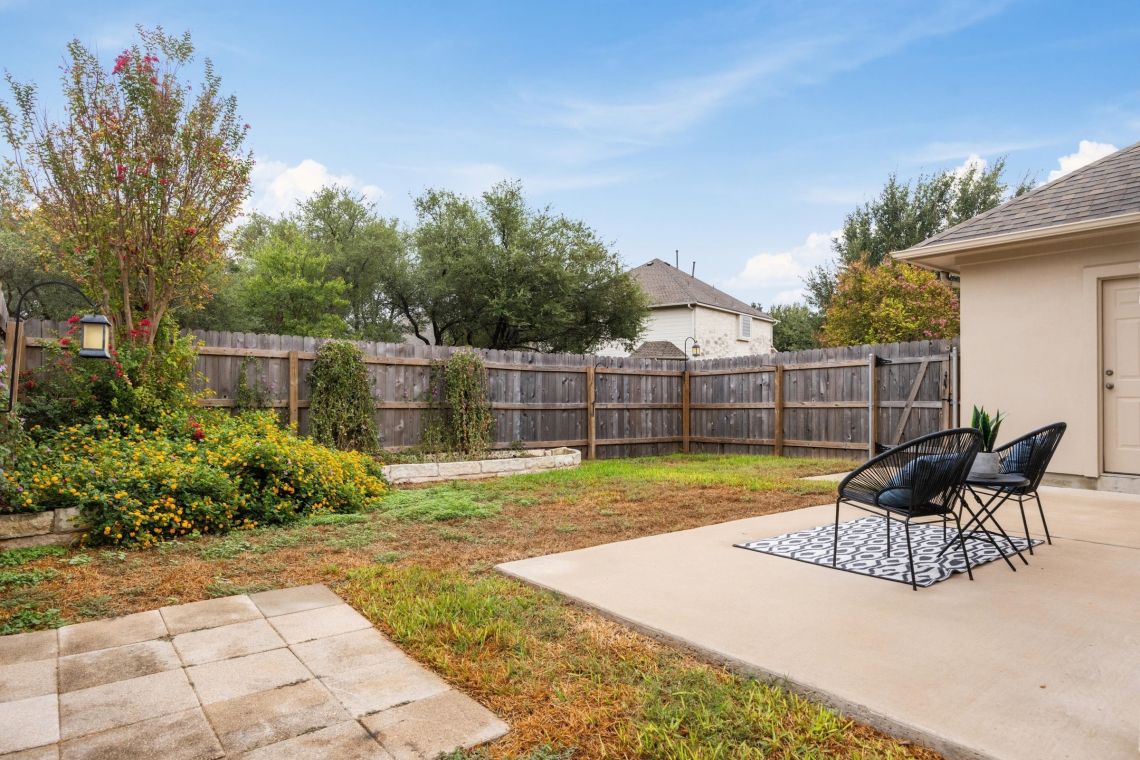
The backyard is compact and easy to keep up. The concrete patio is stubbed out for a gas grill, and limestone-edged beds are filled with lantana, daisies, and a crepe myrtle. A small side yard adds a bit more room for a potting bench or trash bins.
But don’t overlook the park…
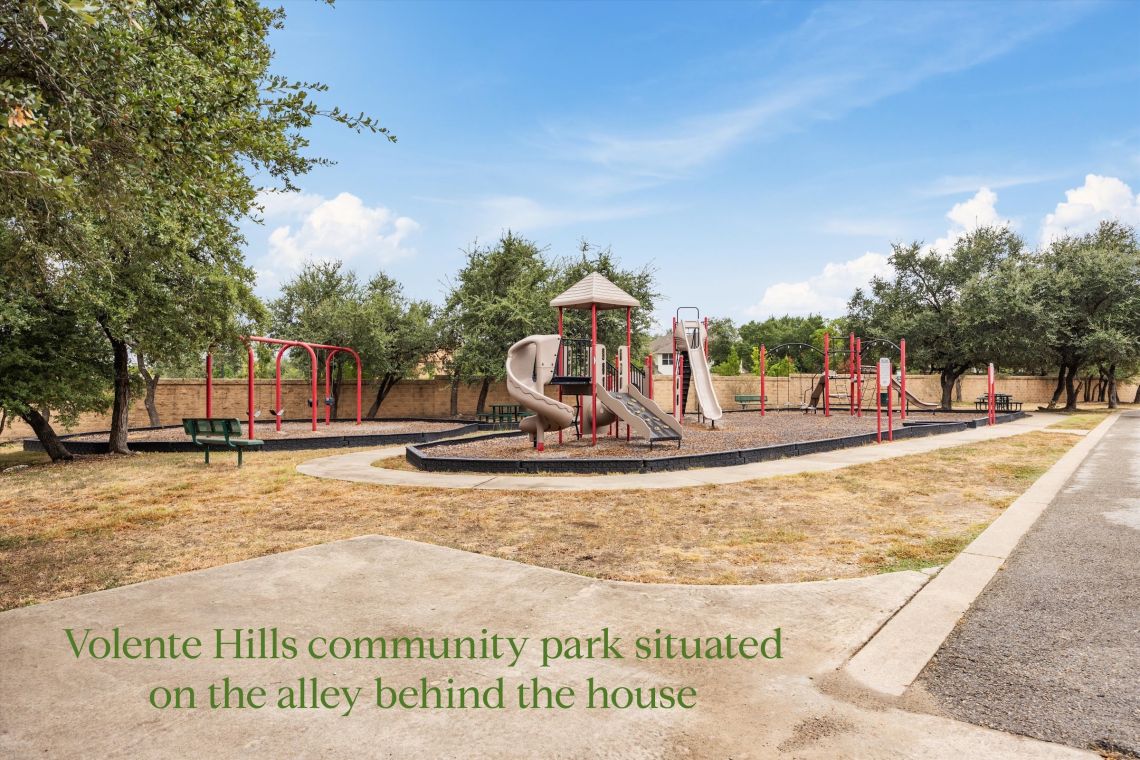
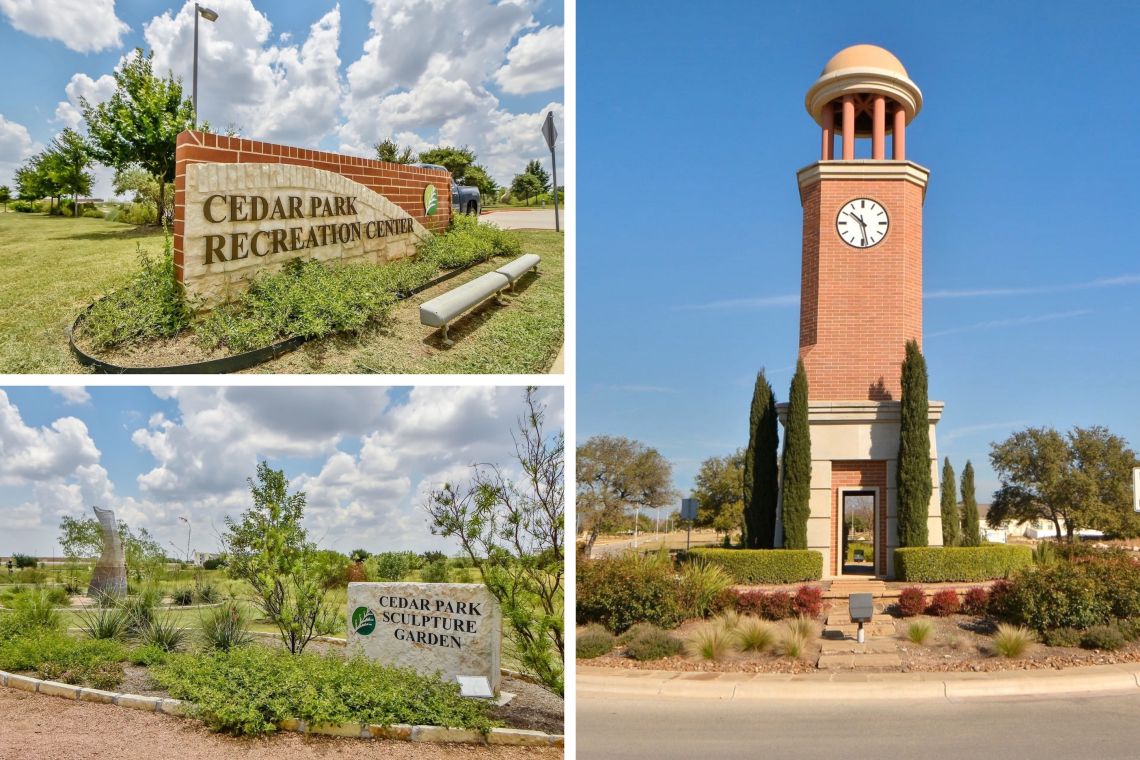
This home has something most don't – an alleyside park. A small neighborhood park with a playscape and swings is tucked behind the homes on Cashell Wood Drive. Reachable only by the alley, kids can play without traffic nearby. Visible from your back driveway, this little pocket park is like having an extra backyard.


The garage opens to an alley behind the house, and you’ll love the storage it provides. Built-in cabinets, can lights, and a storage alcove give you lots of room to stow everything away. Built in 2004, the sellers are only the second owners of this DR Horton home, and it’s been well cared for. The house was painted in spring 2025, the LG refrigerator is about a year old, and the wood privacy fence was replaced two years ago.


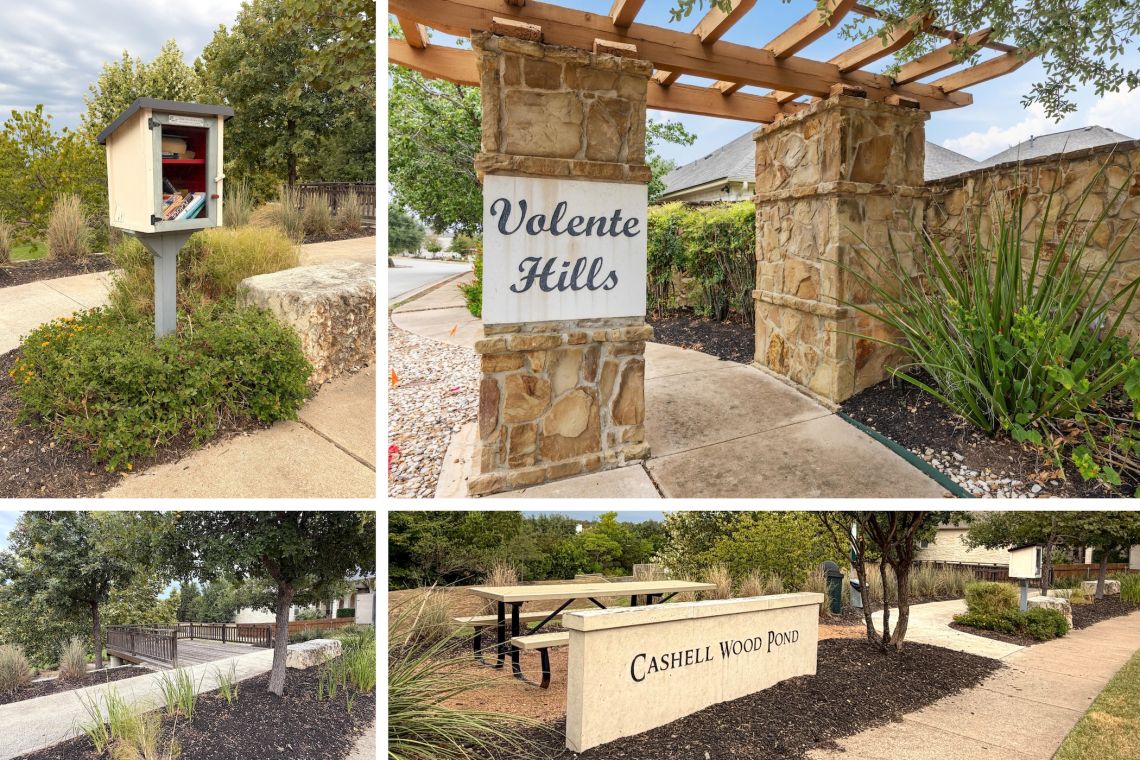
The Volente Hills community has a lot to offer. A little free library, the Cashell Wood Pond overlook, and the community mailboxes are all right across the street. You’re also close to the outdoors where you can enjoy the Twin Creeks Historic Park, Queen’s Bath & King’s Log House, and the Anderson Mill West Park & Pavilion. Plus the house is convenient to FM 620, US 183, and SH 45 making trips to Austin, Round Rock, or Lake Travis straightforward.
At 2808 Cashell Wood, high ceilings and a single-story layout give everyday life plenty of breathing room, and the park down the alley expands your outdoor space.
 See it for yourself at the open houses on October 17 & 18
At 2808 Cashell Wood Drive you can enjoy a light and airy one-story home with soaring ceilings that has a small community park just steps away from your back door . We invite you to imagine what life would be like living in your new home in Anderson Mill.
Grab a friend or neighbor and come check out this unique opportunity for yourself during our open house from:
- 2-4 pm on Saturday, October 17, or
- 1 - 3 pm on Sunday, October 18
Reach out to arrange a private showing.


Get notified of new listings automatically.
As your home search heats up, we can also simplify the process by setting up a custom home search that matches your exact house-hunting criteria. This will allow you to get an automatic email update any time new listings come to the market that meet your parameters. Reach out if you'd like us to set that up for you.
We respect your inbox and your privacy. You may unsubscribe at any time.
 Recommended Reads
Real Estate Reflections: There's no predicting the 2026 real estate market
While there's too much volatility in the world to make reliable predictions about the 2026 real estate market, we're sharing the key indicators to monitor that will impact how Austin's real estate market shapes up this year. Reach out with questions.
Read MoreReal Estate Reflections: The odds of selling are NOT in your favor
The odds of selling your Austin home have gotten worse the last several years with only 1 in 5 Austin homesselling in 2025. We examine how we got here and offer practical advice for both buyers and sellers looking to make a move in 2025 and beyond.
Read MoreReal Estate Reflections: Are we entering the Spring of Deception?
For the last 30 years Austin’s real estate market had a predictable seasonality to it. If our predictions hold true, a tsunami of homes will hit the market in March. Here's how to ride that wave to your advantage.
Read MoreReal Estate Reflections: A 2024 recap and advice for 2025
Ah, January 2025. A time to reflect and make plans. Here’s a quick look back at 2024's real estate market, our predictions on what you can expect in 2025, and some candid advice if you are considering buying or selling an Austin home this year.
Read MoreA joyful real estate experience
We reduce the stress and uncertainty of the real estate process so that you can be happy buying or selling your home.